

Two-Room Chemical Feed Building with Secondary ContainmentCase Study
A Southern California public water district, located in Riverside County, provides drinking water service across approximately 1,000 square miles of the Colorado Desert. Groundwater serves as the region's primary drinking water source, with several wells requiring treatment to reduce naturally occurring arsenic levels before the water can enter the potable water system.
Water had historically been supplied to several production zones through an Ion Exchange Treatment Plant (IXTP). The original IXTP deteriorated and became inoperable, so it was taken offline, reducing water supply reliability. To address the system’s issues, the water district initiated a project to replace and upgrade the existing 1,000-gpm treatment system with a new 2,000-gpm adsorption treatment facility.
The Challenge
The water district required a durable corrosion-resistant enclosure to protect chemical storage and feed equipment. The shelter needed to safely separate incompatible chemicals while providing secondary containment, ventilation, and temperature control for each room.
The Solution
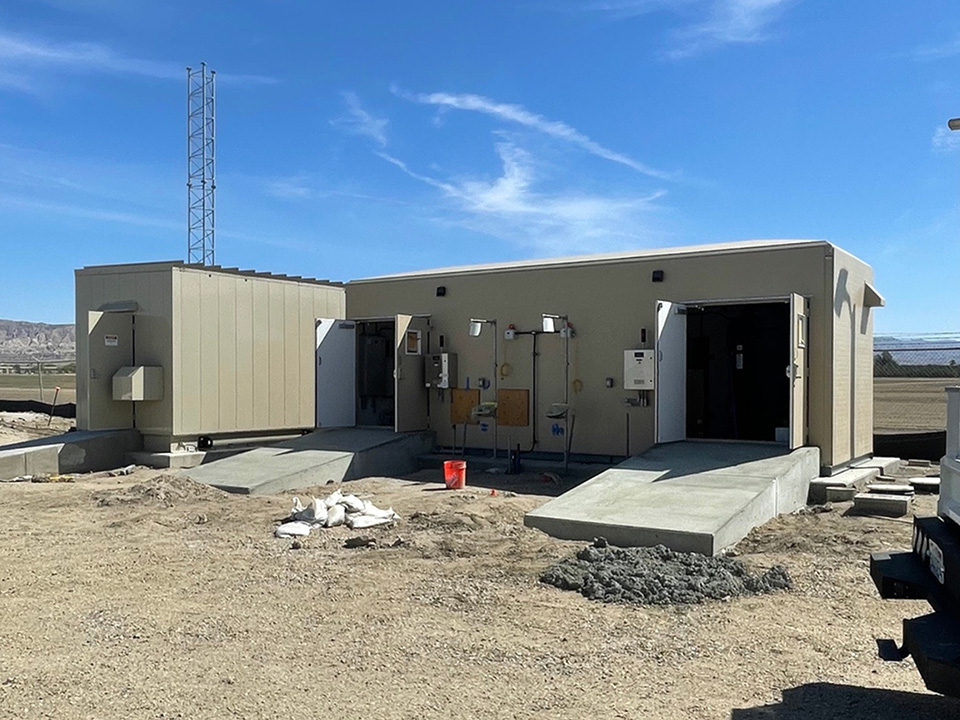
Shelter Works worked with Charles P. Crowley Company and the consulting engineer to provide a custom 10' x 30' x 10' fiberglass building custom engineered to protect the chemical feed system supplied by Crowley.
This self-contained system was delivered ready for installation, allowing the installing contractor to place the building on its foundation and connect on-site power, process piping, and plumbing, reducing field labor, installation time, and overall project costs.
Key Features
The shelter is divided into two rooms with independent secondary containment basins.
Acid Room - 11' x 9'-5"
Protects
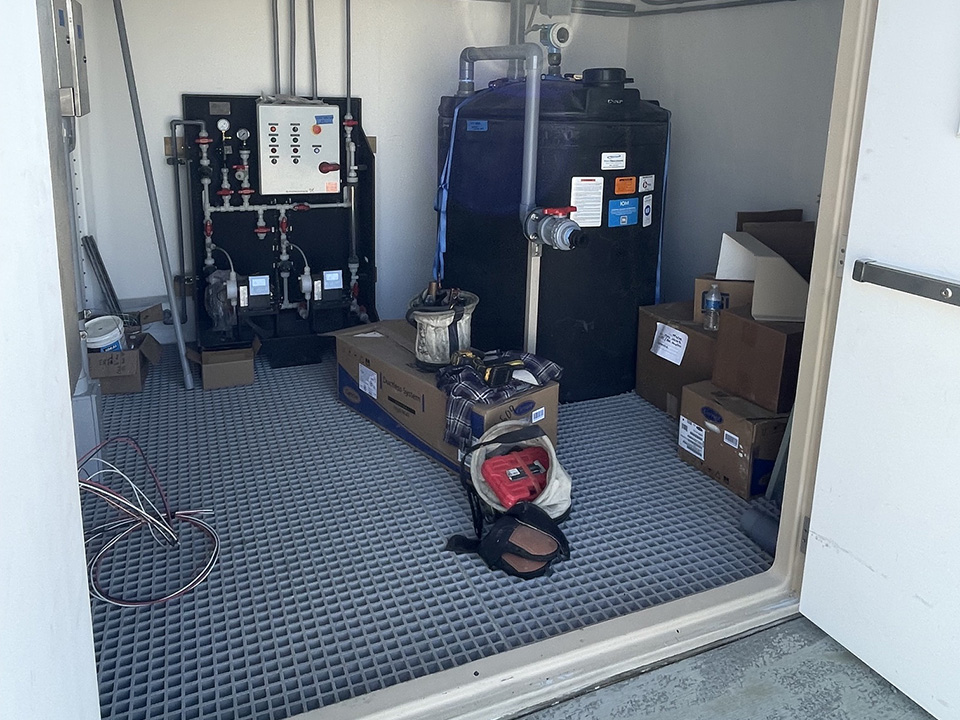
- 405 gallon double-wall storage tank
- pH analyzer
- Sulfuric acid dosing skid
Features
- Double-door entrances with plexiglass acrylic windows
- Dedicated 1-ton split-system A/C
- Dedicated corrosion-resistant thermostatically controlled exhaust fan and FRP louvers
- Interior and exterior LED and emergency lighting
- 8" deep secondary containment basin with FRP grated walking surface
Caustic Room - 18'-2" x 9'-5"
Protects
- 750-gallon double-wall storage tank
- pH analyzer
- Sodium hydroxide dosing skid
Features
- Double-door entrances with plexiglass acrylic windows
- Dedicated 1-1/2-ton split-system A/C
- Dedicated corrosion-resistant thermostatically controlled exhaust fan and FRP louvers
- Interior and exterior LED and emergency lighting
- 8" deep secondary containment basin with FRP grated walking surface
Shelter - 10' x 30' x 10'
Features
- Wood wall reinforcement
- 2-1/2 inches foam insulation (~R-18)
- Exterior-mounted disconnect in NEMA 4X enclosure
- Custom cut openenings in grated walking surface
- Bulkheads for infield penetrations for colduit and piping
- Fiberglass encased tank hold-down clips welded directly to the steel skid
- Steel skid base
The Result
The new fiberglass chemical feed building plays a key role in the IXTP replacement project. It protects critical chemical feed equipment and supports safe, reliable treatment operations.
The corrosion-resistant construction, integrated containment, and environmental controls will make sure this facility sees long-term performance while supporting increased treatment capacity, improved system redundancy, and a dependable drinking water supply for the communities served by the agency.
Project Quick Facts
- Building Size: 10' x 30' x 10'
- Configuration: Two-room fiberglass building with independent containment systems
- Tank Capacity: 405-gallon sulfuric acid tank and 750-gallon caustic soda tank
- Insulation: 2-1/2" foam insulation (~R-18)
- Containment: 8" deep containment basins with walkable FRP grating over 8-inch-deep containment basins
- Environmental Controls: Dedicated HVAC, corrosion-resistant exhaust fans, and gravity intake ventilation
- Structural Features: Steel skid-base, FRP-encapsulated partition wall, wall reinforcement throughout